
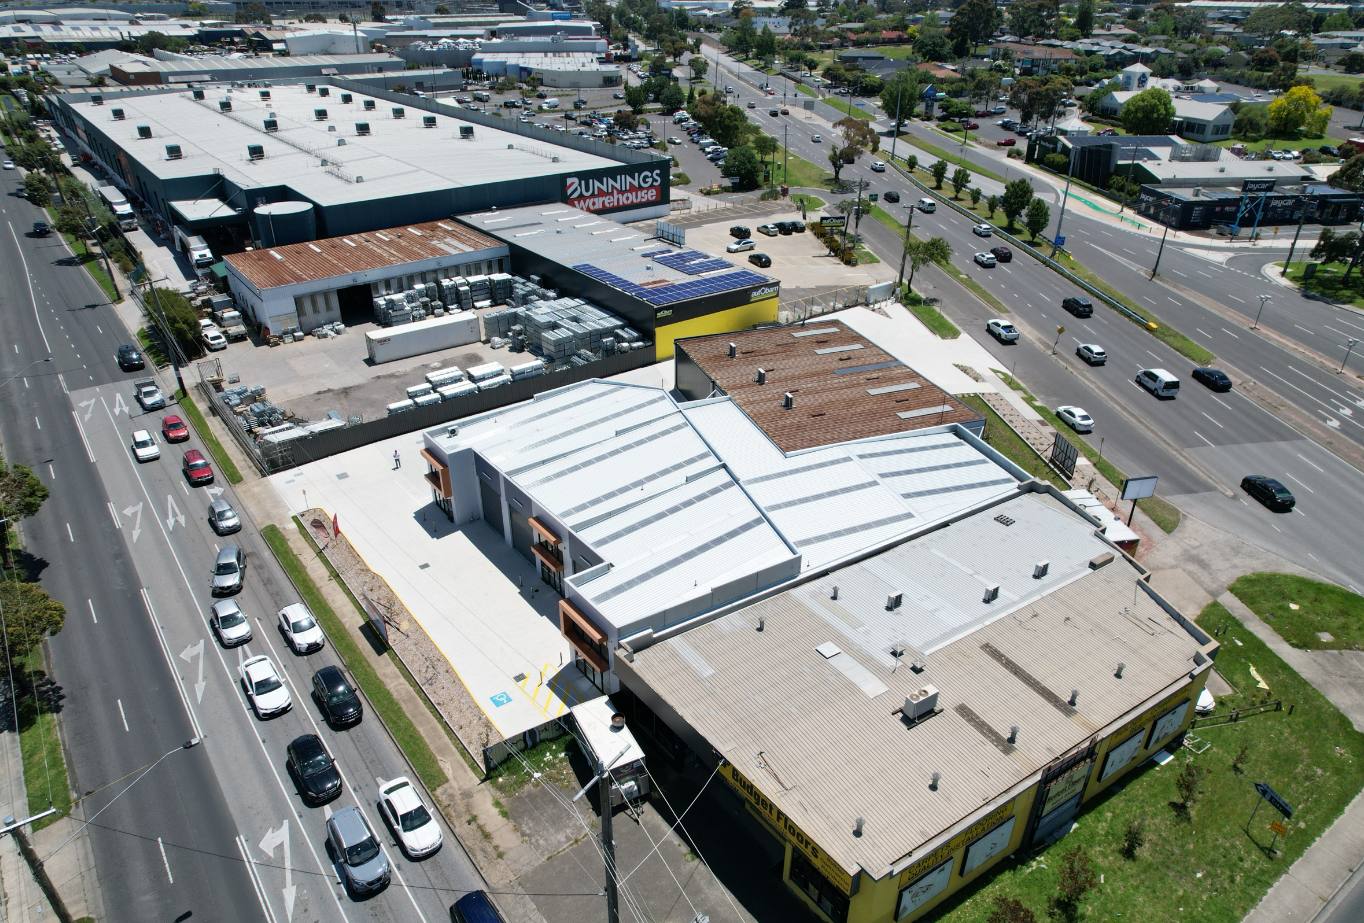
This adaptive reuse project saw the transformation of an underperforming industrial site into a new showroom, infill industrial tenancies and prime retail space, all of which is now fully leased. After sitting underperforming for a number of years, Connect Plus undertook a detailed analysis of the property, provided clear strategic advice, and delivered the works end-to-end to transform it into a high-yielding asset for our interstate client.
Client
Herless Machinery
Designed by
DDG Architecture
Built by
Gard Constructions & Profile Interiors
The challenge
A family-owned industrial site, held since 1980, had degraded to the point it no longer produced positive income.
What we saw
The answer was upgrading what already existed and adding lettable area, not starting again.
Our role
Development oversight, and the feasibilities behind every stage of the turnaround.
The outcome
Two buildings upgraded to secure first-class tenants, a former caravan showroom converted into a home for Autobarn, and new leasable space added.


